

Inside Our Texas Hill Country Estate Project: A Step-by-Step Walkthrough
What started as a closet renovation turned into a three-and-a-half-year transformation on 200 acres in Spicewood, Texas. Here's how it came together.
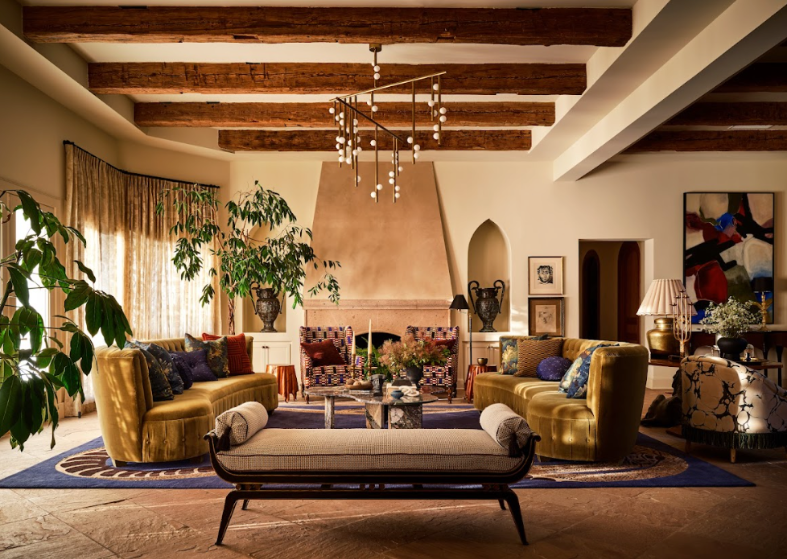
Key Facts:
The Texas Hill Country Estate began as a closet renovation and grew into a three-and-a-half-year full home remodel on a 200-acre property in Spicewood, Texas
The project included a kitchen rework, an expanded closet, a new sauna, and a rebuilt primary bath, alongside architectural additions
Standout details include 100-year-old reclaimed beams, herringbone wood floors, and a French antique rock crystal chandelier
The finished project was featured in a 10-page spread in House Beautiful
Every great house has an origin story. This one starts in a closet.
The year was 2021. The clients, two creative entrepreneurs, came to us with a request: Upgrade our walk-in closet into a luxurious dressing room — "a place to drink champagne and play dress up," as Sarah Stacey described in an interview with Tribeza.
Three and a half years later, we'd transformed every inch of their 4,900-square-foot Texas Hill Country Estate, down to converting the garage into a speakeasy and dance hall. The finished product earned us a ten-page feature in House Beautiful.
Here's how this epic project came together, phase by phase.
Phase I: Meet the clients
As with all projects, this one began with getting to know the clients. As creatives, travelers, and entertainers at heart, the two had a clear vision for their home. But despite having strong preferences and impeccable style, they remained open-minded. The couple agreed to some of our boldest ideas.
During our initial design consultation, the clients shared a shade of blue they'd fallen in love with while traveling through India. The color became the compass for the rest of the project.
Phase II: Architecture review
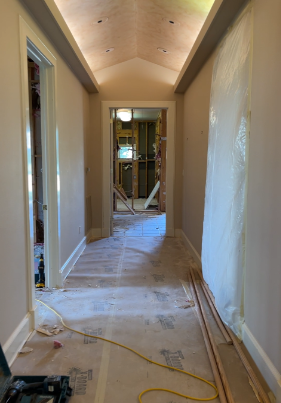
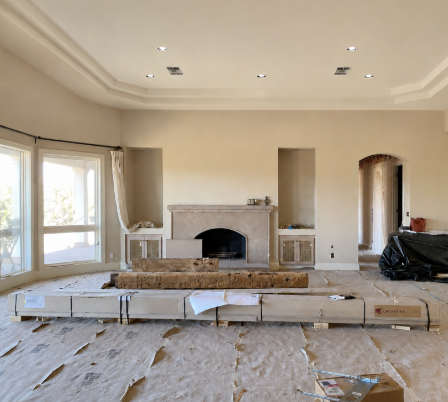
After the design consultation came the architecture review. This phase is integral to any SSID project, whether we're building from scratch or working within an existing structure. During our walk-through, we uncovered a few areas for improvement:
Uneven ceilings. The living room had a double tray ceiling with two eight-inch steps in plain drywall. The entry just off it had a single-step tray, and the mismatch made the two spaces feel disconnected. Our solution was to level the ceilings so they shared the same single-step profile, and add 100-year-old beams to both.
An underdressed fireplace. The fireplace was elegant but upstaged by the soaring 14-foot ceilings and stone flooring. To draw attention to the fireplace, we decided to add a striking overmantel that sloped up and back toward the ceiling.
Niches in need of some drama. Two simple rectangular niches flanked the fireplace. We opted to transform the plain niches into Gothic arches, which also helped connect the ceiling to the floor.
A triangular hallway ceiling. A nearby hallway had the strangest ceiling we'd ever seen: a triangular profile with built-in coves that made it look busy. Our solution: scrap the shape and replace the ceiling with a single continuous barrel vault for a cleaner, more unified look.
Phase III: The Vision
This project was unique because we started from scratch; the clients didn't provide any existing furniture or decor. Our challenge was to create a home that felt collected and lived-in when starting with virtually nothing.
Instead of pulling inspiration from existing pieces, we used the home's Mediterranean-style architecture as a guide. We kept the India blue at the center, layering on saturated tones to create a vibrant color story.
Phase IV: Construction
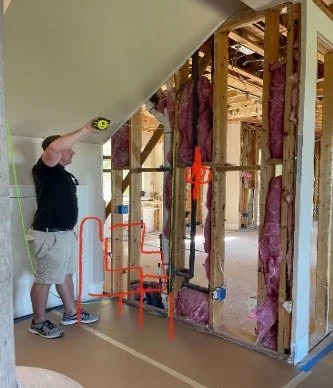
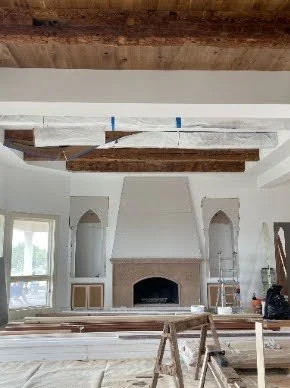
Once our design was approved, it was time to turn our plans into reality. Everything came together as planned in the living and entry rooms, where we installed 100-year-old reclaimed wood. Our fireplace design came to life with a monolithic, square-cut overmantel with Gothic-arched niches flanking either side.
In the dining room, we added wood planks to the ceiling, topped with the same 100-year-old beams to connect it with the other rooms.
In the kitchen, we brought in a La Cornue range with a custom hood built to coordinate by Raw Urth Designs, a metal fabricator in Fort Collins and our go-to for anything metal. The kitchen also got a copper-topped worktable by British kitchen brand DeVOL.
Down the hall, we transformed the garage into a dance hall and speakeasy, complete with a bar salvaged from a shuttered steakhouse and a repurposed phone booth door.
Construction took plenty of onsite work and problem-solving. By the end, we had transformed the kitchen, expanded the closet, added a sauna, and reworked the primary bath.
Phase V: Installation and Styling
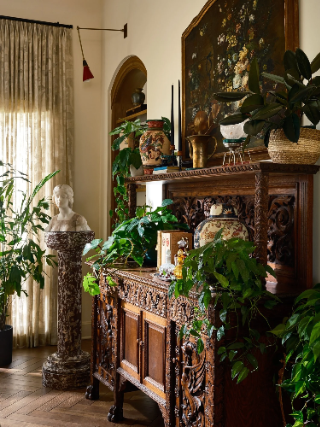
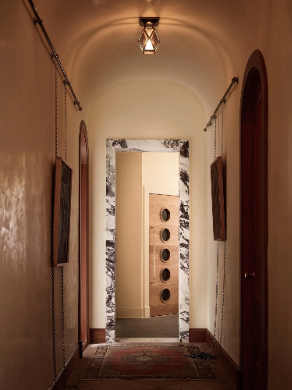
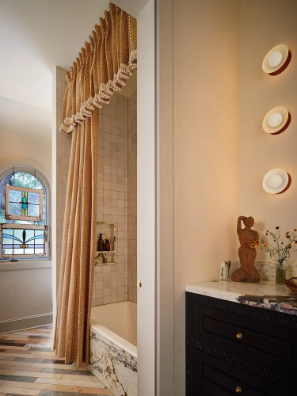
With the hard construction work behind us, it was time to add our final layers. In the formal living room, we brought in a Lindsey Adelman chandelier and curved yellow sofas.
Our team has spent years building relationships with local artists and suppliers, enabling us to create custom pieces — rugs included. We anchored the floor with a custom rug with a cobalt serpent motif hand-drawn by one of our favorite contacts, Austin tattoo artist Annie Mess.
Some of our favorite finds for this room were pure luck. We won a rock crystal chandelier and a pair of bronze lion statues at auction. We discovered a painting at a Kerrville antique mall. The previous owners left behind an intricately carved Hunter's Cabinet that was perfect for the family room.
In the primary suite, we brought in a canopy bed. We paired it with a vintage sofa reupholstered in House of Hackney fabric — a glimmery material that made the couch appear lit from within. We wrapped the bedroom in hand-painted Porter Teleo wallpaper. To complement the wallpaper, we installed a lacquered ceiling.
In the attached bathroom, we selected hand-laid and poured terrazzo floors by Marble Buro. We dressed half the walls with marble and covered the other half with Tadelakt, an ancient, natural lime-based plaster from Morocco.
For the final touch, we placed a copper soaking tub for two beneath the bathroom's oversized round window. The window offers picturesque views of the surrounding Texas Hill Country.
In the guest suite, we custom-built a rolled-arm bed and a matching rug. We layered in wallpaper and a Rose Tarlow chair upholstered to match the room's drapery. In the guest suite bathroom, we paired a hand-carved vanity with a marble-front tub and installed a specimen marble floor from Cle with one-of-a-kind veining.
Smaller spaces received the same attention. We outfitted a powder room floor-to-ceiling in garden-inspired wallpaper. We finished a reading nook tucked under the stairs with sound-damping fabric for a storybook feel. Throughout the finished speakeasy, we arranged the furniture so it could be easily moved to accommodate party guests.
Bring Us Your Boldest Ideas
This epic Texas Hill Country project came together because two clients were willing to take risks alongside us. Our love of boldness and refusal to play it safe is what we bring to every project.
Do you have a distinct point of view? Are you not afraid to get a little creative? We'd love to hear about your boldest ideas for your space. Reach out to start the conversation.
Want to see the finished space in full? View the complete Texas Hill Country Estate gallery.
FAQ
How long did the Texas Hill Country Estate project take? The full transformation took three and a half years, moving through several phases: meeting the clients, an architecture review, developing the design vision, construction, and final installation and styling.
How much does it cost to hire an interior designer in Austin? Costs vary widely by project scope. A single-room refresh costs far less than a full home transformation like the Texas Hill Country Estate, which took three and a half years and touched nearly every room. SSID offers a paid Design Strategy Session to help you understand the investment.
How long does a full home renovation take?
Timelines depend on the scope, but full renovations typically take 1 to several years. The Texas Hill Country Estate took three and a half years from the first consultation to final installation.
What's the difference between a decorator and an interior designer?
An interior designer typically handles the project, from architectural input to installation. A decorator usually focuses on furnishings and styling within an existing layout, without input on structural changes. Sarah Stacey Interior Design offers full-service interior design.
